Operating Room Layout and Design: What a Modern Operating Theatre Looks Like
What is an operating room and what does it look like? Operating theatre zones, room size, layout, equipment positions, lighting, airflow and a design checklist for modern hospital surgery rooms.

The operating room is the most technically demanding room in a hospital. Lighting, airflow, gases, power, imaging and people all meet around one table. This guide explains what an operating theatre looks like, how it's zoned and laid out, and where the surgical lights fit in.
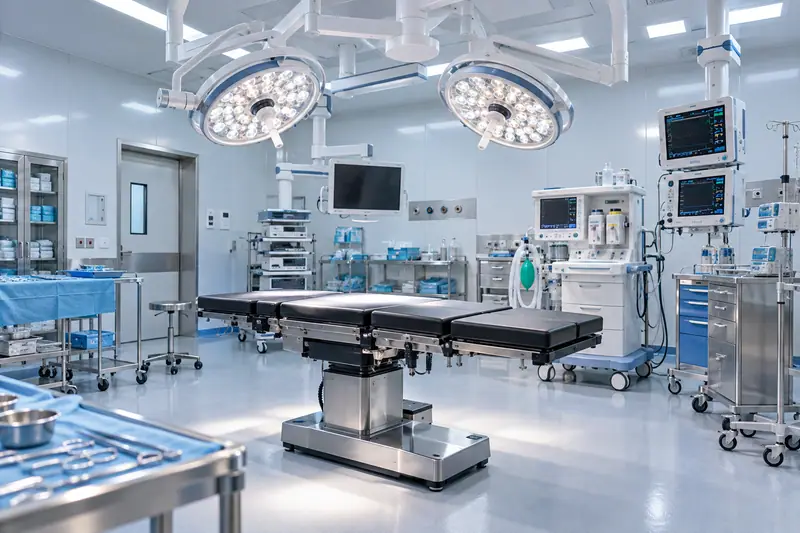
The essentials: a centred table, ceiling-mounted surgical lights and pendants around it, a laminar-airflow field above, clear sterile and non-sterile circulation, and enough floor area for the team and equipment.
Operating room, operating theatre, OT — the names
| Term | Common in |
|---|---|
| Operating room (OR), surgery room | United States, international |
| Operating theatre, theatre | UK, Australia, Ireland |
| Operation theatre (OT), operation theater | India, South Asia, Middle East |
| Surgical suite | A group of ORs with support rooms |
Zoning of a surgical suite
- Unrestricted — reception, changing rooms, offices; street clothes allowed.
- Semi-restricted — corridors, sterile store, scrub areas, recovery; surgical attire required.
- Restricted — the operating rooms; scrubs, masks and controlled doors.
Traffic should flow from clean to dirty: sterile supplies arrive through the clean corridor, used instruments and waste leave by a separate route where possible.
Typical operating room layout
| Element | Position |
|---|---|
| Surgical table | Centre of the room, under the airflow field |
| Surgical lights | Ceiling axis close to the table centre, heads reaching the whole table |
| Anaesthesia pendant | At the head of the table |
| Surgical pendant | Beside the table, on the surgeon's side |
| Monitors | On pendant or light arms, in the surgeon's line of sight |
| Instrument tables | Within the sterile field, foot end or sides |
| Doors | Main door for patient entry; separate door to sterile core where possible |
| Storage | Recessed or in adjacent sterile store |
| Wall panel | Clock, gas alarms, light and HVAC controls |
Room size
- Guidelines differ by country; US FGI Guidelines are often cited at about 400 sq ft (≈37 m²) clear floor area for a general OR.
- Orthopaedic, cardiac, neuro and robotic rooms are usually larger.
- Hybrid ORs with fixed imaging need considerably more — see hybrid operating room guide.
- Ceiling height must accommodate lights, pendants and the airflow ceiling; Keling ceiling surgical lights are specified for 270–320 cm finished ceiling height.
Lighting design in the OR
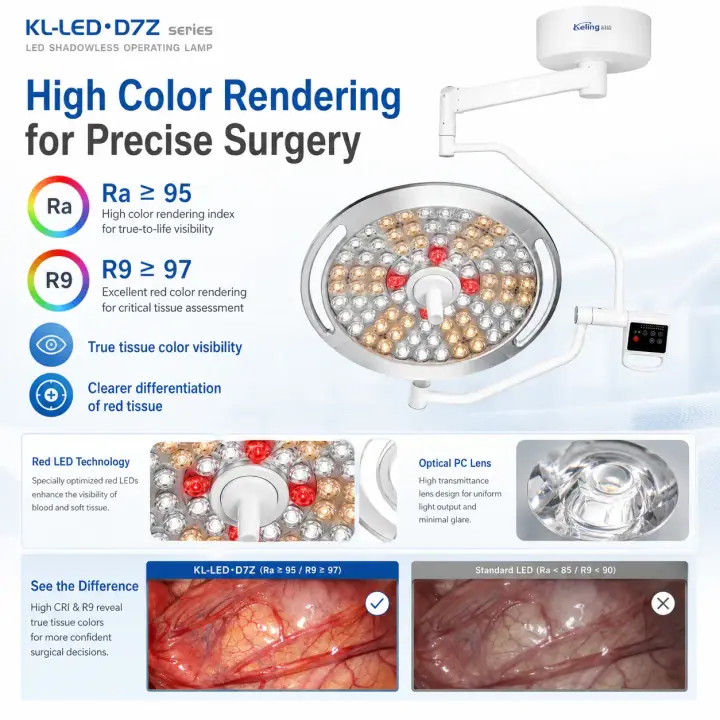
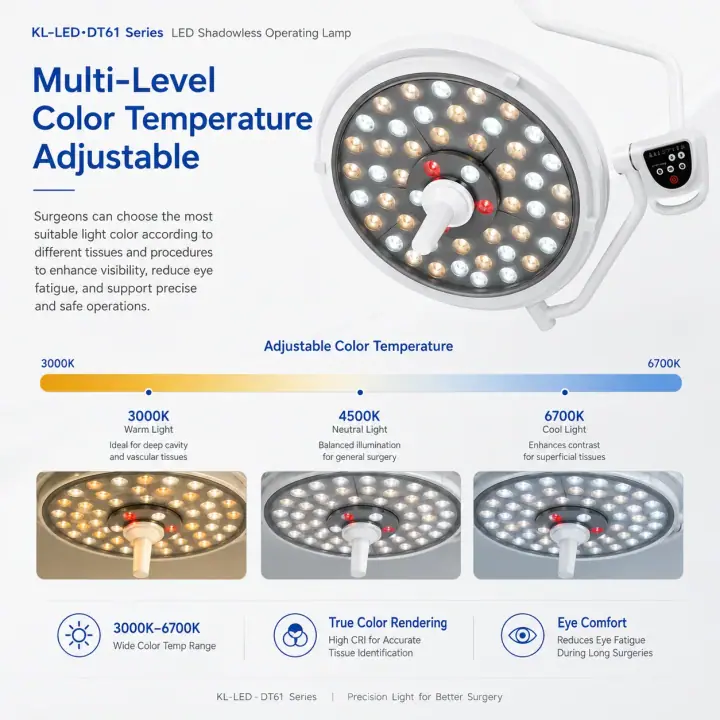
- Surgical light: 40,000–160,000 lux at the field — dual-head for major surgery, e.g. the KL-LED-DT6I or camera-ready KL-LED-DTR78.
- General lighting: even, glare-free, commonly around 1,000 lux or more, with sealed fittings.
- Endo / ambient mode: low or green light for laparoscopy.
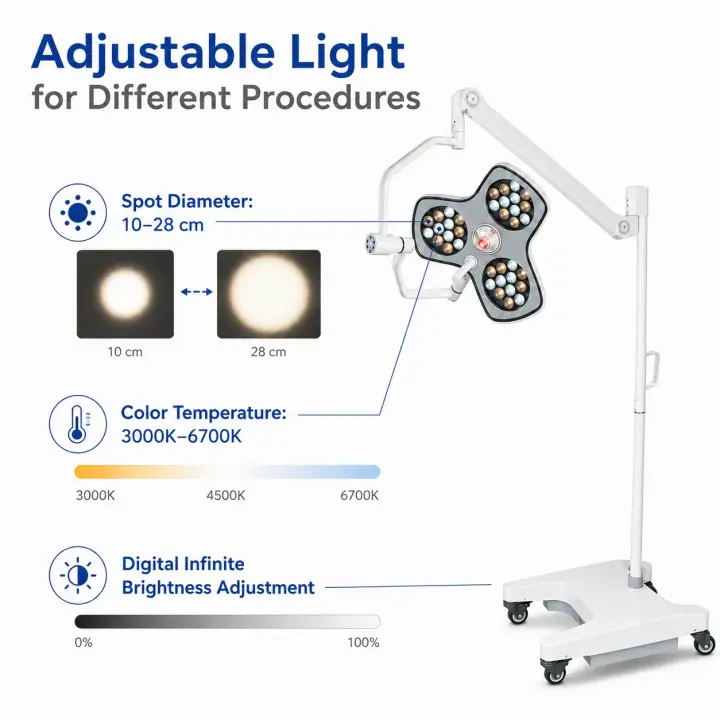
- Back-up: lights on emergency power; a mobile light such as the KL-LED-MSTZ4 as redundancy.
Details: operating room lights and surgical light lux requirements.
Air, gases and power
- Laminar airflow canopy over the table; positive pressure relative to corridors.
- Medical gases: O₂, medical air, vacuum, N₂O, anaesthetic gas scavenging.
- Power: isolated supply for patient-connected equipment, UPS/generator back-up.
- Data: PACS, video routing, telemedicine.
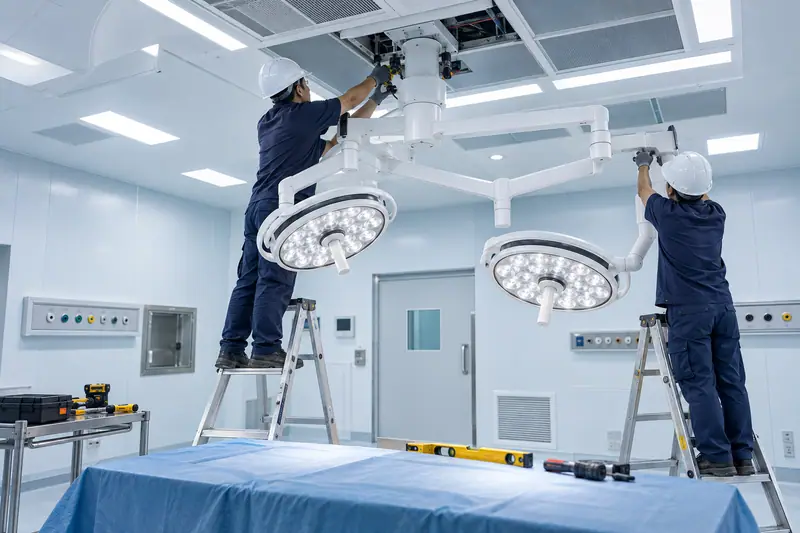
Coordinate the light axis, pendants and airflow canopy early — they compete for the same ceiling space. See ceiling surgical light installation.
What makes a modern operating room "modern"
- LED surgical lights with integrated cameras and video routing.
- Ceiling-mounted everything — clear floor for cleaning and movement.
- Integrated control of lights, video and environment from one panel.
- Imaging in the room — mobile C-arm or fixed hybrid systems.
- Smooth, seamless surfaces and antimicrobial finishes.
Design checklist
- Procedure mix and future specialties.
- Room size and ceiling height per room.
- Zoning and traffic routes.
- Equipment matrix — see operating room equipment list.
- Ceiling coordination drawing (lights, pendants, airflow, imaging).
- Lighting levels and controls.
- Utilities and back-up power.
- Infection control review.
- Commissioning and staff training.
Designing a theatre suite? Send us your drawings and we'll propose a surgical light layout for each room.
Frequently asked questions
What is an operating room?
An operating room (OR), also called an operating theatre, operation theatre (OT) or surgery room, is a sterile room within a hospital or surgery centre where surgical procedures are performed. It contains the surgical table, surgical lights, anaesthesia and monitoring equipment and controlled ventilation.
What is the difference between an operating room and an operating theatre?
None in function. 'Operating room' is the usual US term; 'operating theatre' or 'operation theatre' is used in the UK, India, Australia and many other countries. The word 'theatre' comes from early tiered rooms where students watched surgery.
How big should an operating room be?
Guidelines vary by country. In the US, the FGI Guidelines commonly cited for a general operating room call for at least about 400 sq ft (≈37 m²) of clear floor area, with larger rooms for orthopaedic, cardiac and hybrid surgery. Always check your national standard.
What does an operating room look like?
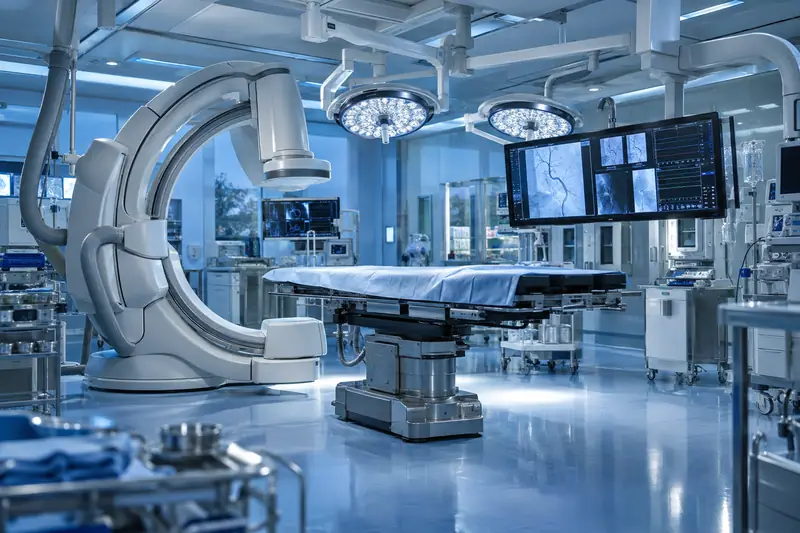
A modern OR is a bright, smooth-surfaced room with the surgical table in the centre under one or two ceiling surgical lights, ceiling pendants carrying gases and monitors on either side, a laminar-airflow ceiling above the table, and storage and doors placed to keep sterile and non-sterile traffic apart.
What are the zones of an operating theatre suite?
Most designs use three zones: unrestricted (reception, changing, offices), semi-restricted (corridors, sterile storage, scrub areas) and restricted (the operating rooms themselves), where scrubs, masks and strict traffic control apply.